
Views - Primary on Main
Address
103 Dill Avenue, Perkasie, PA
Price
$ 450,000
Property Attributes
- MLS#PABU2130516
- TypeSingle Family
- Listing Status ACTIVE
- CountyBUCKS
- CityPerkasie
- AreaPerkasie Boro
- Zip18944
- StyleColonial
- Year Built1963
- Taxes$ 4912
- Price$ 450,000
- Bedrooms3
- Full Bathrooms2
- Half Bathrooms0
- Sqr Footage1656
- Lot Size0.23 Acres
Data Source:
Bright MLS
Property Description
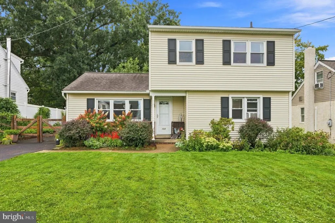
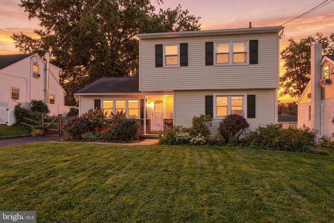
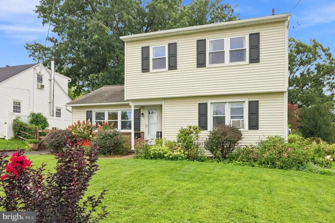
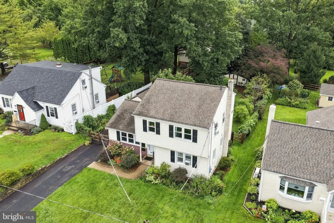
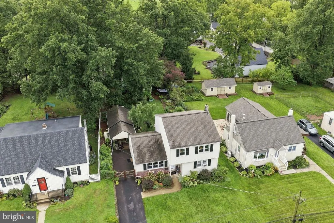
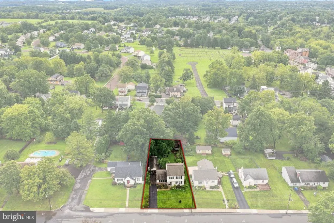
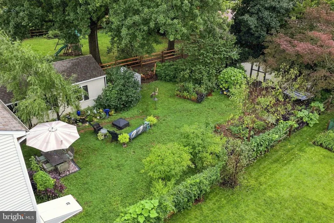
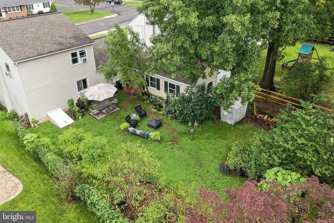
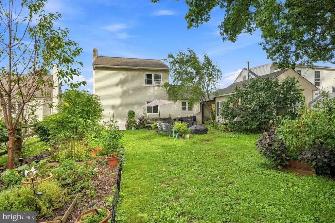
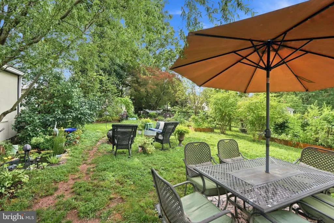
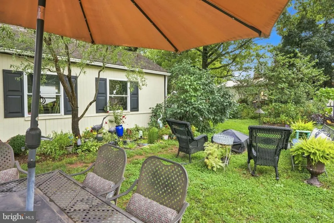
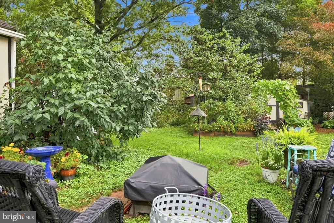
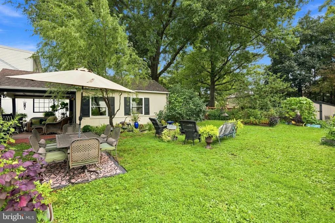
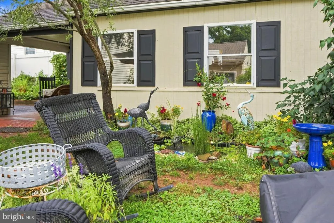
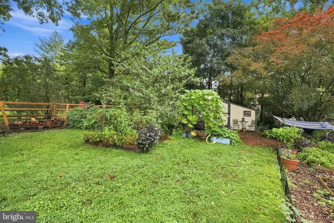
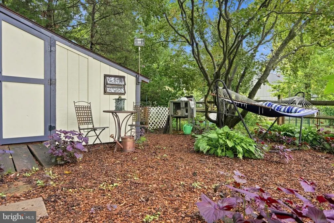
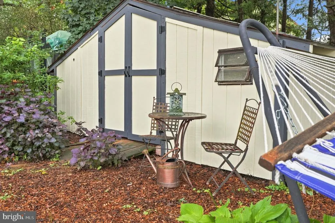
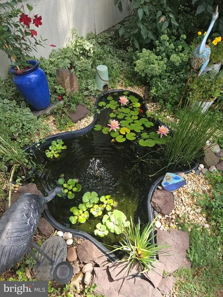
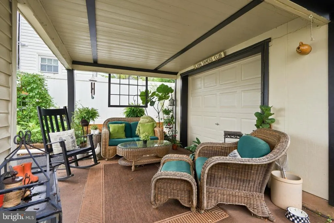
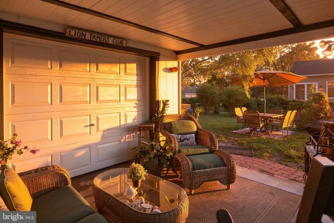
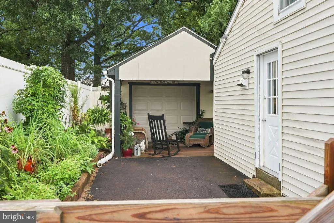
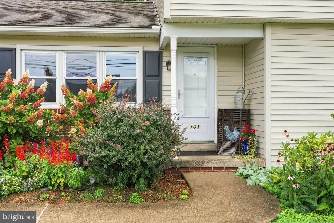
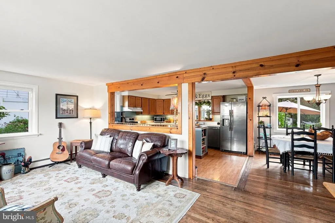
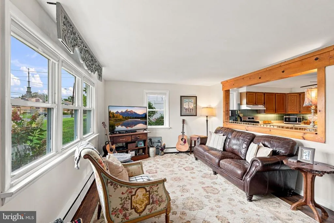
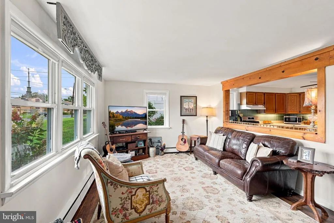
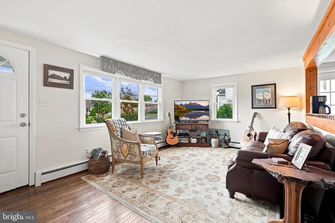
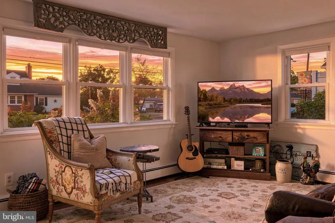
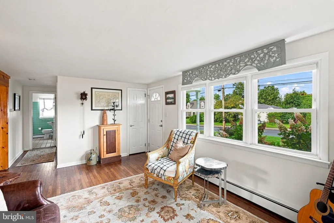
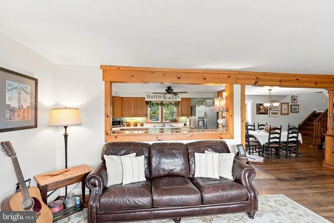
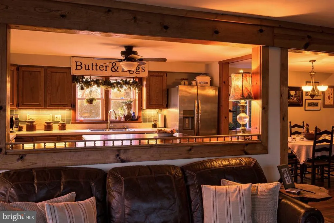
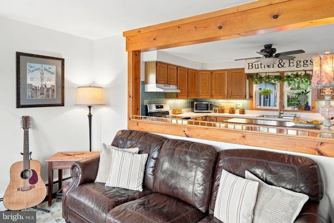
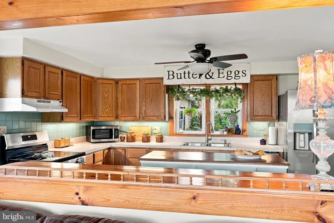
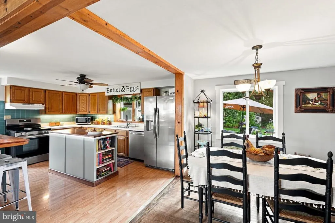
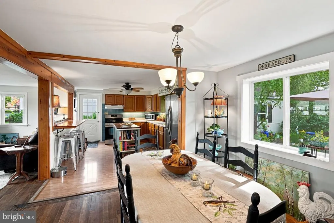
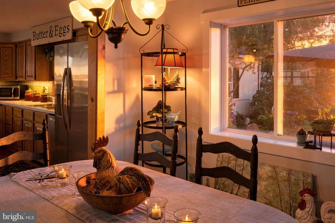
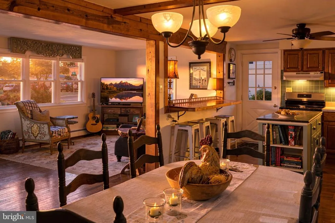
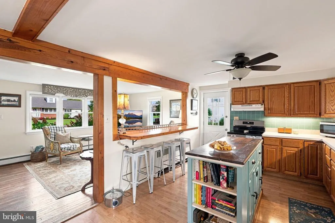
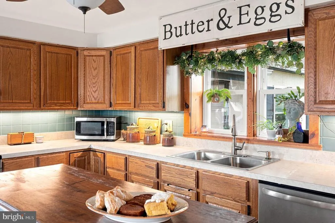
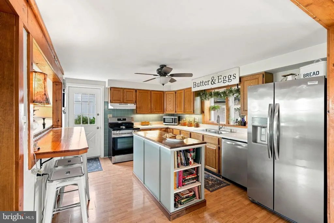
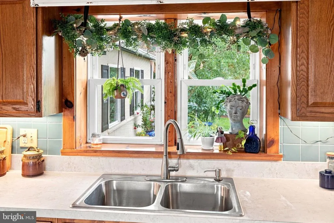
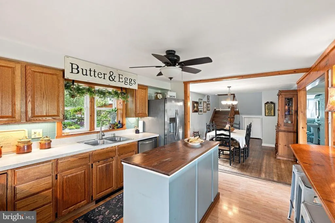
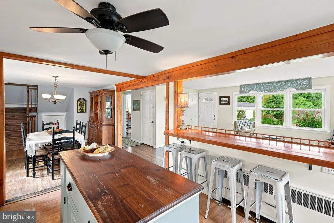
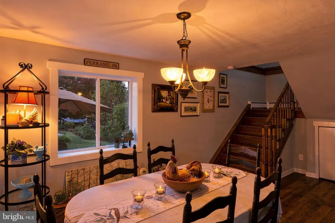
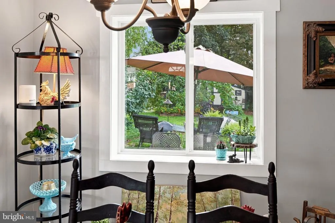
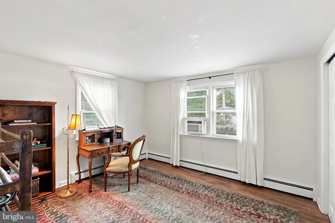
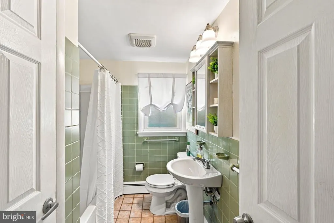
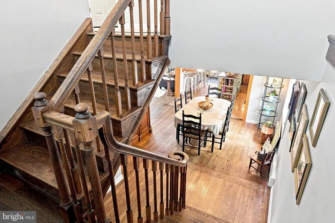
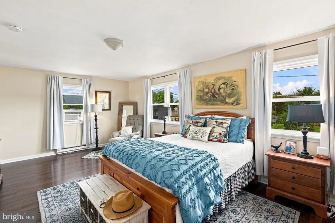
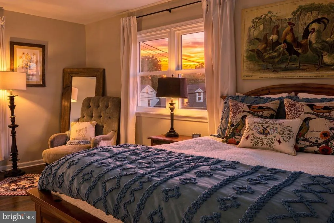
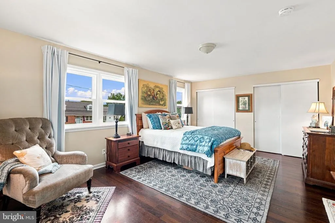
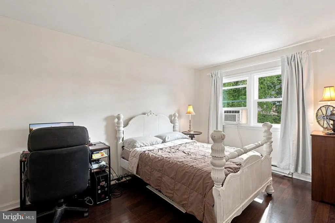
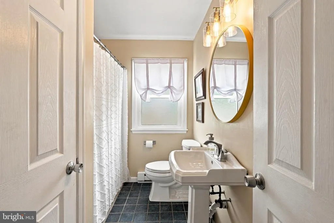
Welcome to this sweet home in the heart of Perkasie Borough. This ideal location will offer you a country home feel while still being close to everything you need and want in the borough! Beautifully maintained and decorated with love, this charming home will give you plenty of space to spread out and still feel comfortable and cozy. The deep backyard of this home is a true garden paradise, with lush plantings, vegetable and herb gardens, a place for chickens and a rabbit shed and a koi pond, complete with beautiful water lilies! A charming spot at the front of the garage offers covered seating for relaxing. Additional spaces in the ever blooming yard allow for quiet seating, larger gatherings and outdoor fun. Details that set this home apart include wood floors and a wood counter seating area with a sturdy, polished beam and wood trim separating the living room and kitchen. The open floorplan includes access to the sun drenched living room, dining room with a large window that overlooks the garden area and the country kitchen. The spotless kitchen features a custom built island with a convenient bookcase, counter seating with stools, new dishwasher, new electric stove and new counters. The views of the gardens from every window will provide a soothing glimpse of nature in every season. The dining room is spacious and will fit your next celebratory gathering with ease! Also on the first floor is one of three bedrooms and a full, updated hall bath with a new shower and other improvements. The turned, wood staircase with distinctive millwork is a focal point on the first floor and leads to two additional bedrooms. The current owners use one of these bedrooms as a primary bedroom and you can see why! Extra closet space and lots of room for sitting and sleeping, this bedroom will beckon as the day winds down. There is also an additional hall bath on this floor with some new updates. An additional hall closet on the second floor allows for extra storage. All windows on the second floor are new (2026) and other improvements throughout make this home affordable, easy to love and ready to own. The unfinished basement is large and contains a laundry area, lots of storage, an updated sump pump, bilco doors to the rear yard and lots storage space, including a custom built in pantry at the base of the basement stairs! Roof was replaced in 2017, previous owners had a waterproofing system installed in the basement. The maintenance of this home is impeccable and the location cannot be beat. Come visit soon!
| Elementary School | Middle School | High School |
|---|---|---|
| Patricia A Guth Elementary School | Pennridge South Middle School | Pennridge High School |
| Price History | |
|---|---|
| 9/5/2026 | Listed $450,000 |
General Features
| Living Area | 1656 |
|---|---|
| Sewer | Public Sewer |
| Heating | Hot Water |
| Cooling | Ceiling Fan(s),Window Unit(s) |
| Possession | Negotiable |
| Roof | Pitched,Shingle |
| Appliances | Dishwasher,Oven - Self Cleaning |
| Zoning | R2 |
| Garage Spaces | 1.00 |
| Patio/Porch Features | Porch(es) |
| Architectural Style | Colonial |
| Construction Materials | Vinyl Siding |
| School District | PENNRIDGE |
| Exclusions | Refrigerator,birdbath in yard,some garden decorations |
| Year Built | 1963 |
| Electric | 200+ Amp Service,Circuit Breakers |
| Levels | 2 |
| Tax Year | 2026 |
| Ownership | Fee Simple |
| Cool Fuel | Electric |
| Accessibility | None |
| County | BUCKS |
| New Construction | No |
| Property Type | Residential |
| HOA | No |
| Subdivision Name | NONE AVAILABLE |
| Facing Direction | Northwest |
| Garage Y/N | Yes |
| Water Access Y/N | No |
| Other Structures | Above Grade,Below Grade |
| Total Rooms | 8 |
| Full Baths | 2 |
| Status | ACTIVE |
| Directions | Walnut St to right on Dill Avenue. |
| City | PERKASIE |
| Disclosures | Prop Disclosure |
| Senior Community Y/N | No |
| MLS Area | Perkasie Boro (10133) |
| Lot Size Units | Square Feet |
| Lot Size Square Feet | 9900.00 |
| Tax Assessed Value | 26800.0 |
| Tax Annual Amount | 4912.0 |
| Home Warranty Y/N | Yes |
| Property Condition | Good |
| Structure Type | Detached |
| Condo/Coop Association fee Y/N | No |
| Bathrooms Full Main Level | 1 |
| Bathrooms Count Main Level | 1.00 |
| Price Per Sq Ft Total AG | 271.74 |
| Acceptable Financing | Cash,Conventional,FHA,VA |
| Avg. Electric Per Month | 180.0 |
| Lease Considered Y/N | No |
| Vacation Rental Y/N | No |
| Virtual Tour | https://media.aaaerialimaging.com/sites/rwnkkyqq/unbranded |
| Total SQFT | 1656 |
| Location Type | Suburban |
| Standard Status | Active |
| Year Built Source | Assessor |
| Tax Lot | 098 |
Interior Features
| Interior Amenities | Ceiling Fan(s) |
|---|---|
| Heating Fuel | Electric,Oil |
| Basement | Drainage System,Full,Outside Entrance,Unfinished |
| Flooring | Tile/Brick,Wood |
| Hot Water | Oil |
| Basement (Y/N) | Yes |
| Heating Y/N | Yes |
| Window Features | Bay/Bow |
| Fireplace Y/N | No |
| Above Grade Finished Area | 1656 |
| Central Air Y/N | No |
| Total Bedrooms | 3 |
| Room Type | Living Room,Dining Room,Primary Bedroom,Bedroom 3,Kitchen,Bedroom 1,Bathroom 1,Bathroom 2 |
| Main Level Bedrooms | 1 |
| Below Grade Finished Area Unit Type | Square Feet |
| LivingAreaSource | Assessor |
| Laundry Type | Basement |
| Below Grade Finished Area Source | Assessor |
| Bedrooms Count All Upper Levels | 2 |
| Bedrooms Count Upper Level 1 | 2 |
| Bathrooms Full Upper Level 1 | 1 |
| Bathrooms Full All Upper Levels | 1 |
| Bathrooms Count Upper Level 1 | 1.00 |
| Bathrooms Count All Upper Levels | 1 |
| Above Grade Finished Area Source | Assessor |
| Above Grade Finished Area Unit Type | Square Feet |
| Total Baths | 2 |
| Avg. Heating Oil Per Month | 166.0 |
Exterior Features
| Exterior Amenities | Sidewalks,Street Lights |
|---|---|
| Pool | No Pool |
| Parking Features | Asphalt Driveway |
| Lot Features | Front Yard,Level,Rear Yard,SideYard(s) |
| Water Source | Public |
| Inclusions | washer and dryer in as is condition,one year home warranty |
| Total Parking Spaces | 3 |
| Garage Features | Garage - Front Entry |
| Type of Parking | Detached Garage,Driveway,On Street |
| Land Use Code | 1001 |
| Foundation Details | Block |
| Spa | No |
| Water View Y/N | No |
| Lot Dimensions | 60X165 |
| Lot Size Acres | 0.23 |
| Lot Size Source | Assessor |
| Waterfront Y/N | No |
| Land Assessed Value | 5040.00 |
| Navigable Water Y/N | No |
| Water Oriented Y/N | No |
| # of Detached Garage Spaces | 1 |
Room Details
| Room | Dimensions | Level | Flooring | Details |
|---|---|---|---|---|
| Bathroom 1 | Main | |||
| Bathroom 2 | Upper 1 | |||
| Bedroom 1 | Main | |||
| Bedroom 3 | Upper 1 | |||
| Dining Room | Main | |||
| Kitchen | Main | |||
| Living Room | Main | |||
| Primary Bedroom | Upper 1 |
Amenities
- Foreclosure
- Views
- Short Sale
- New Construction
- Adult 55+
- Lease To Own
- No HOA Fees
- Furnished
- Primary On Main
- Air Conditioning
- Seller Finance
- Green
- Fixer Upper
- Horse
- Golf
- Fireplace
- Deck
- Garage
- Basement
- Pool
Property vs Single Family Average in 18944
Price
Taxes
Year Built
Visits
 © BRIGHT, All Rights Reserved
